Back to the development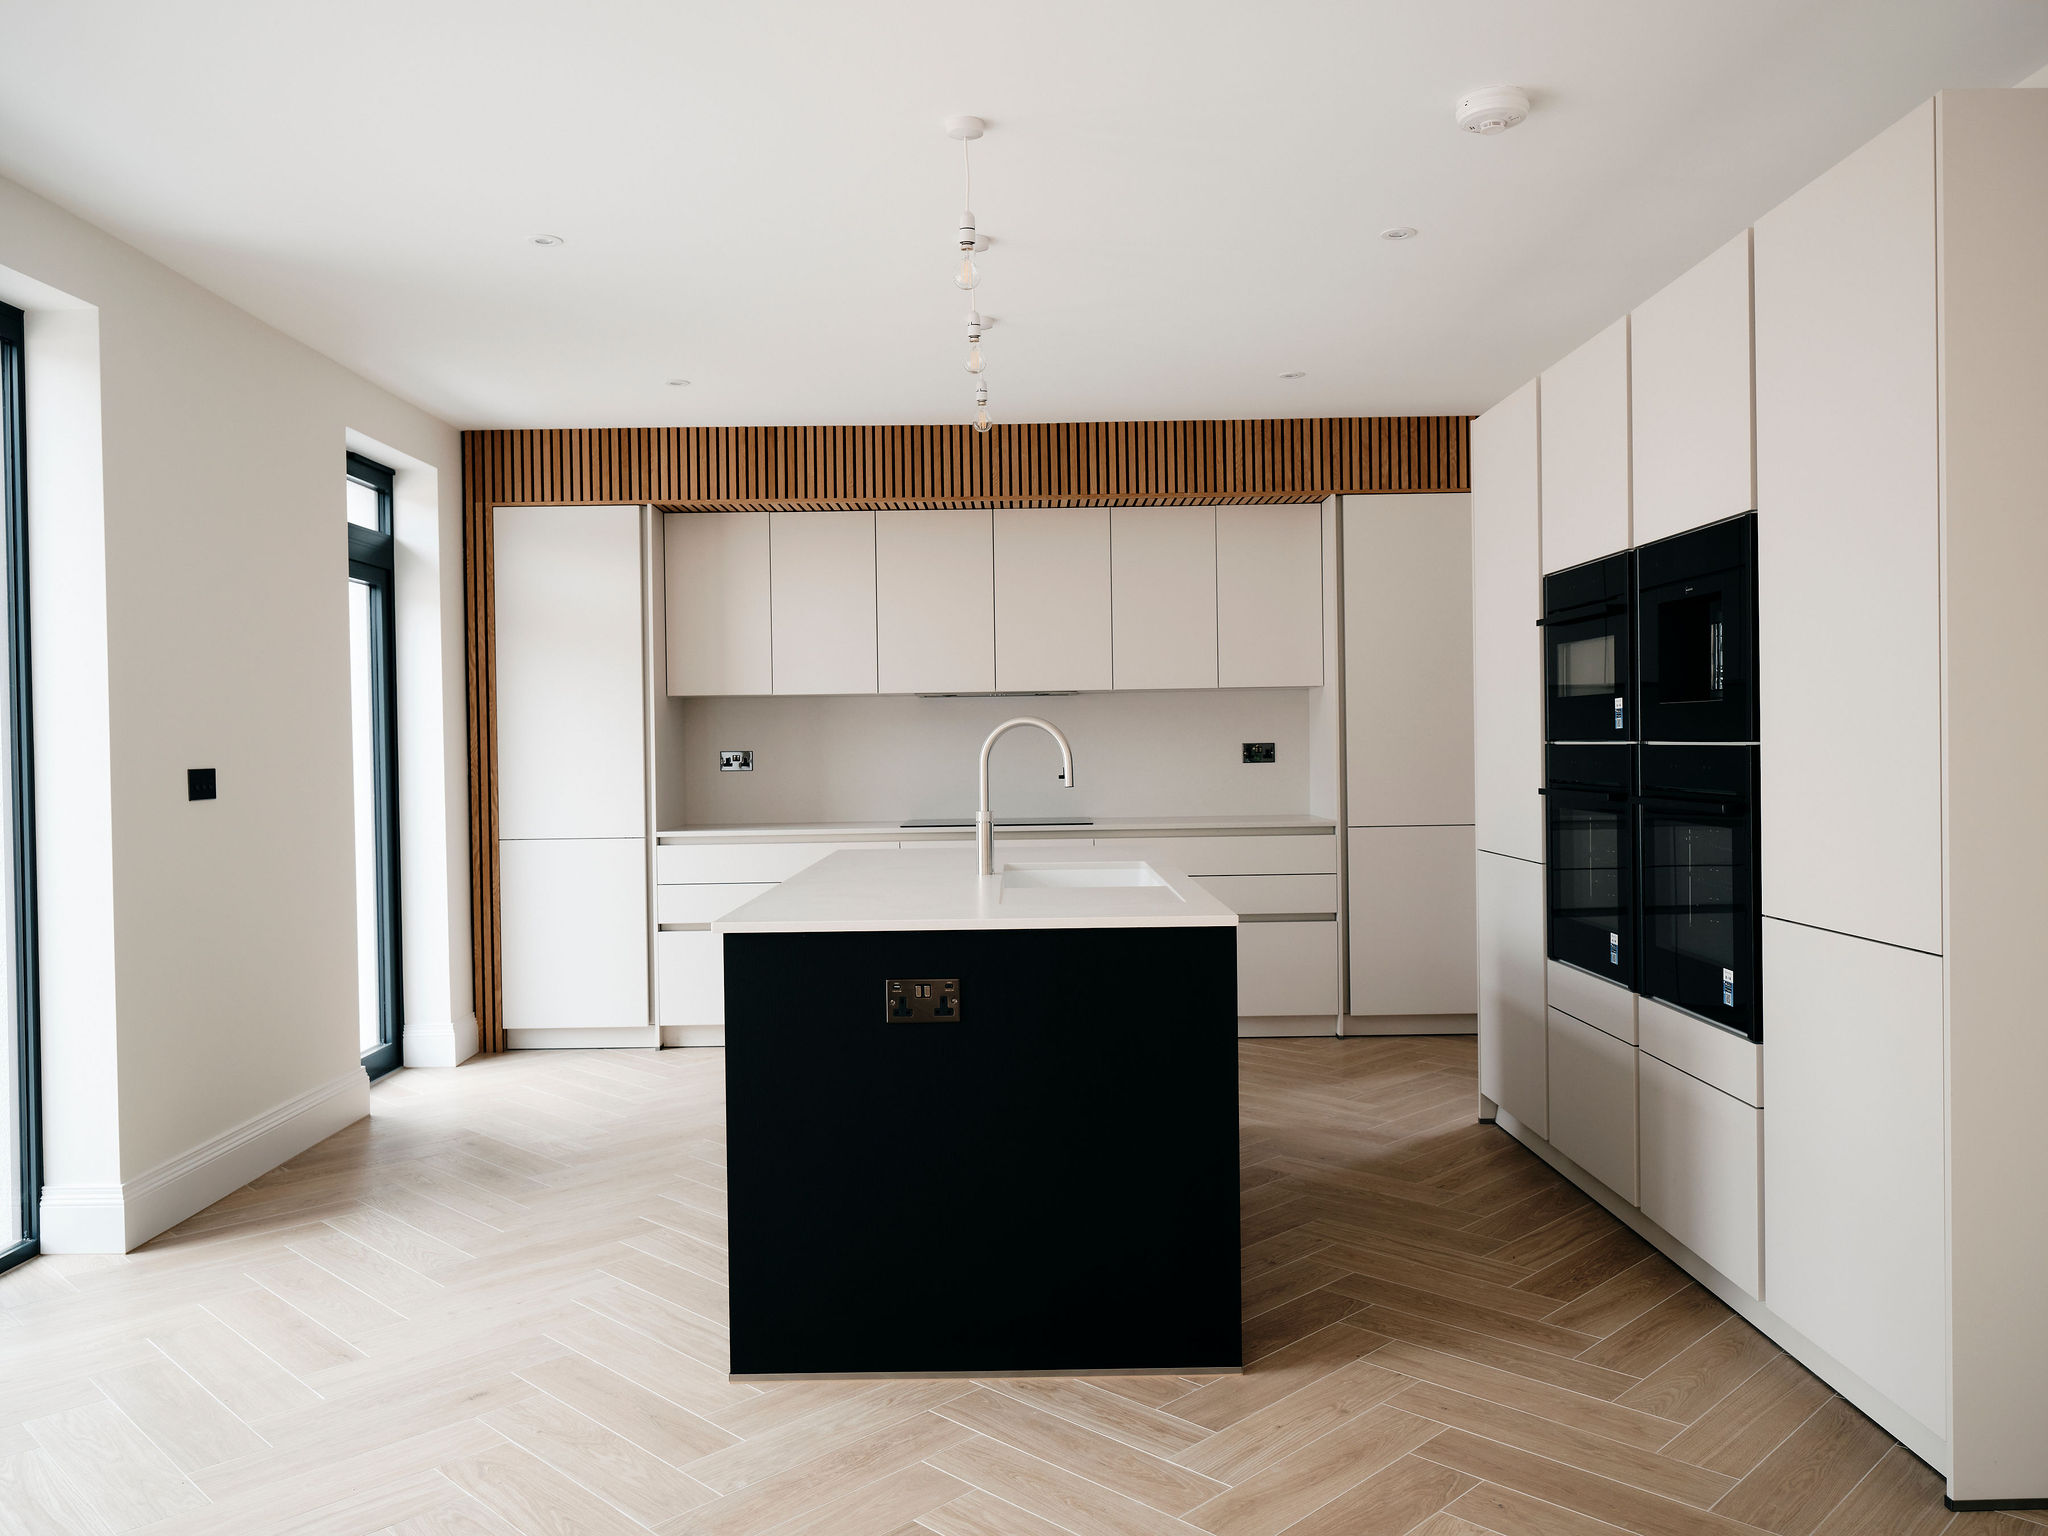
Melrose
House No. 7
House No. 7 is a three bedroom detached home of 1,800 sq ft over three floors, with three bathrooms. It is finished to the full Melrose specification. Freehold and qualified for the Jersey local market.
About this home
House No. 7 is a three bedroom detached home of 1,800 square feet arranged over three floors, with three bathrooms, a single garage and a rear garden.
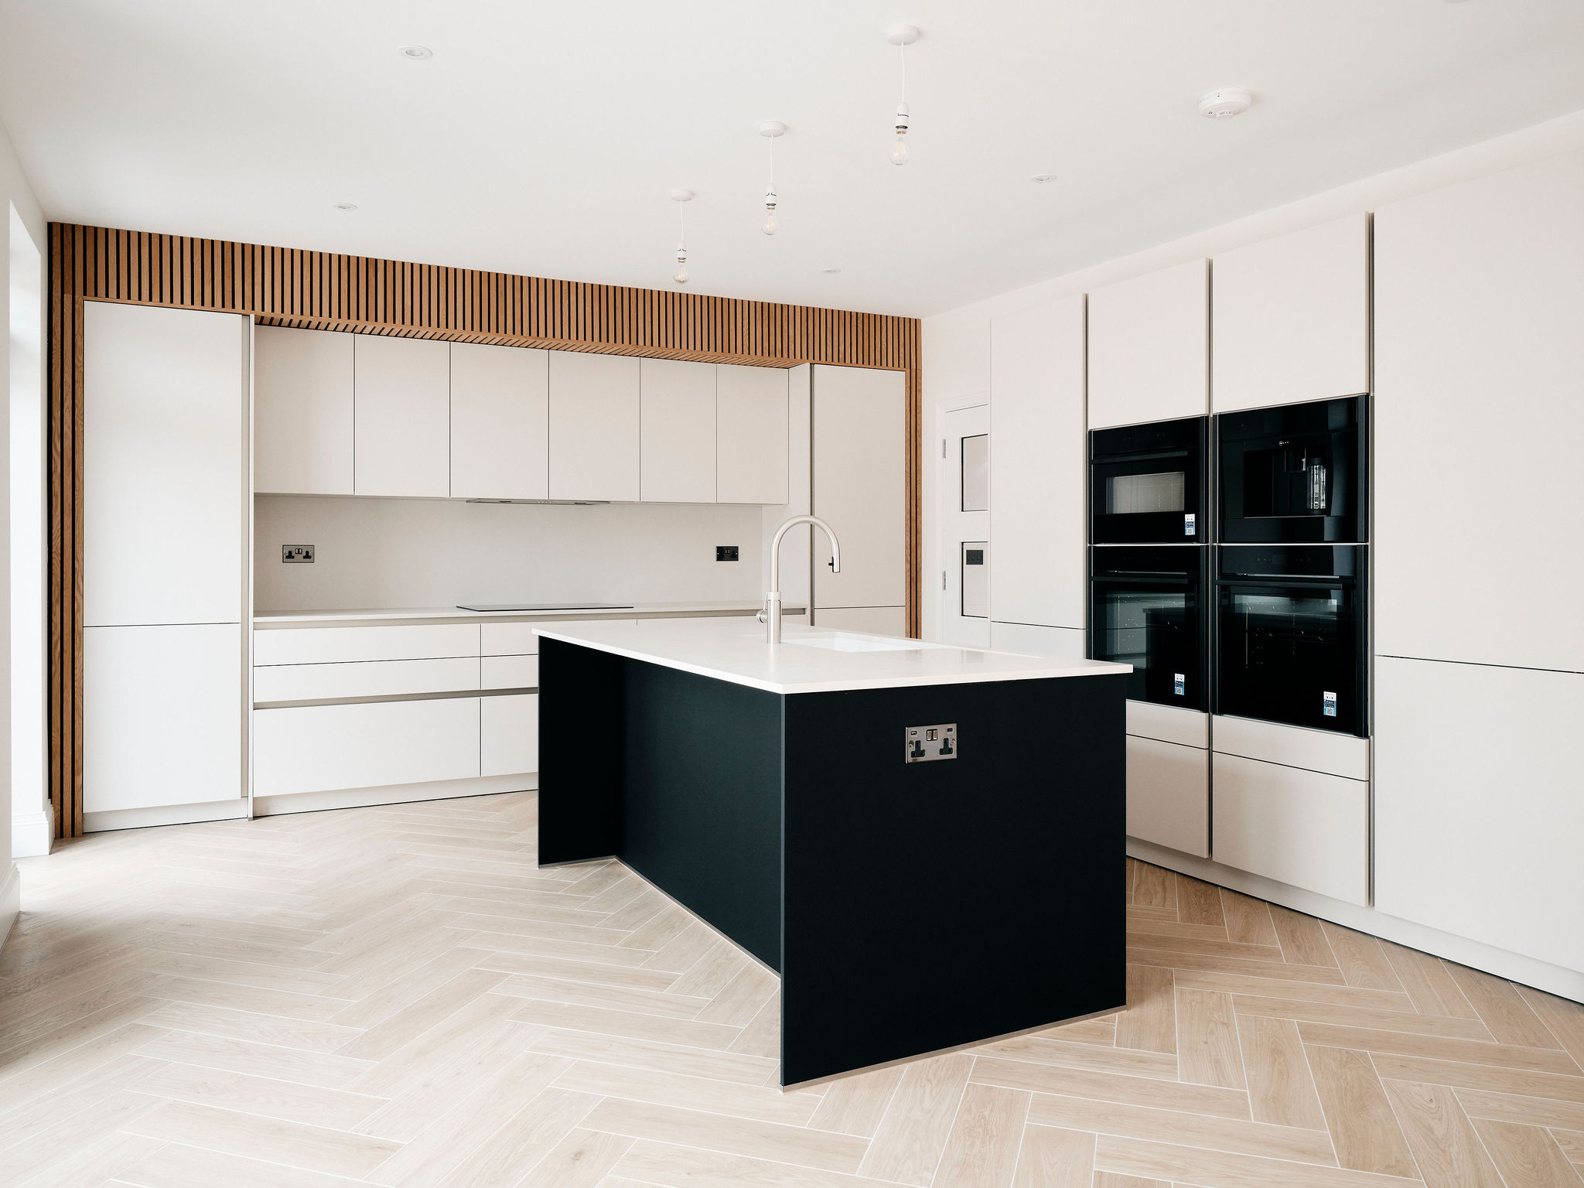
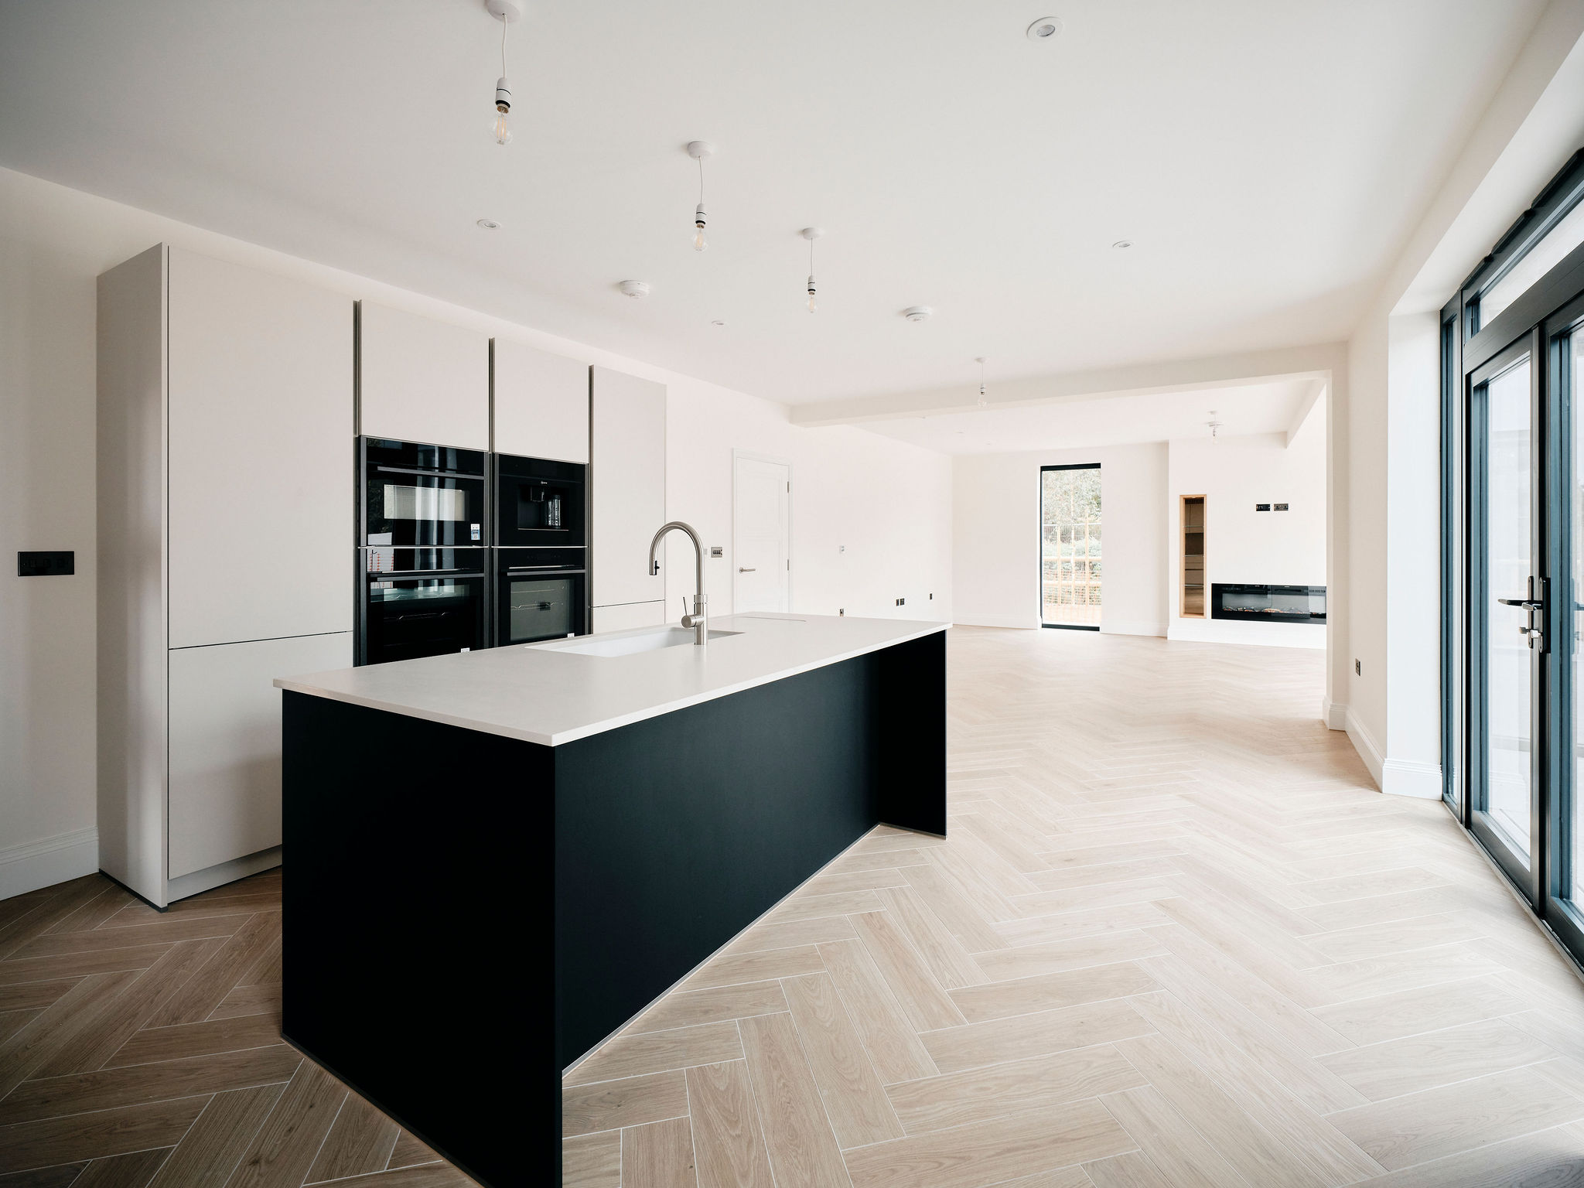
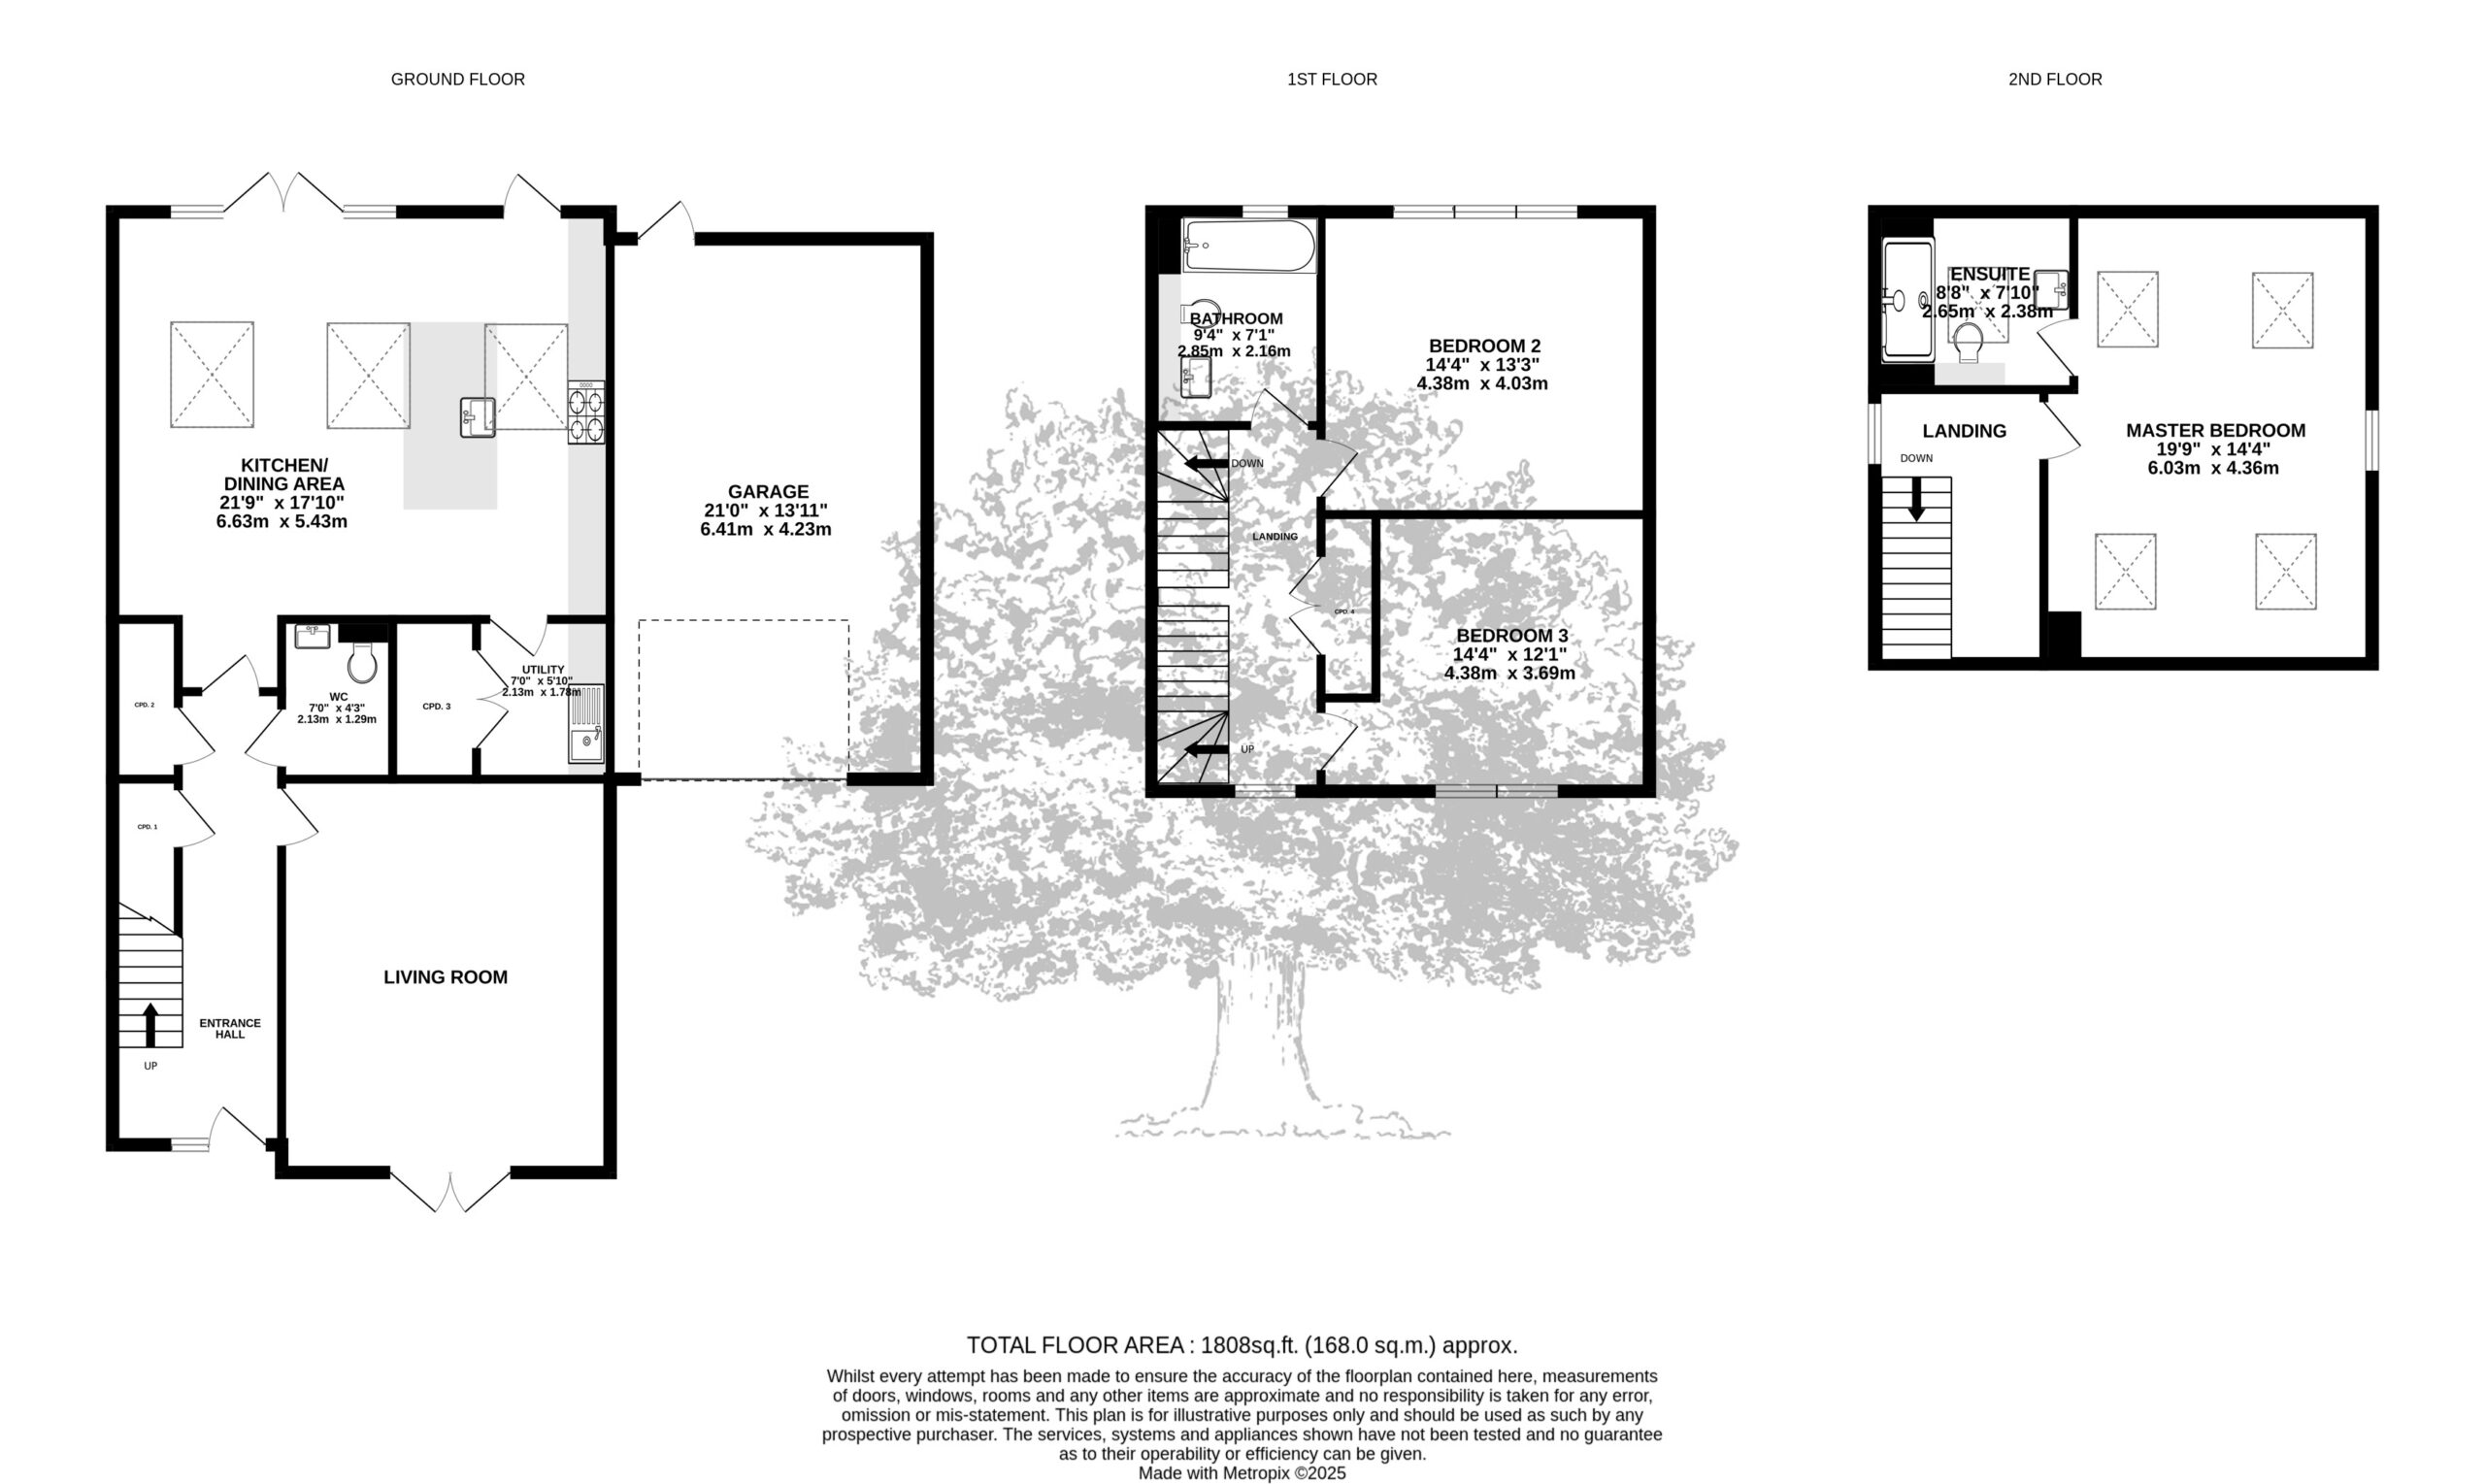
The ground floor has a sitting room to the front and an open-plan kitchen and dining room to the rear, opening onto the garden, with a utility and cloakroom off the hall and internal access to the garage.
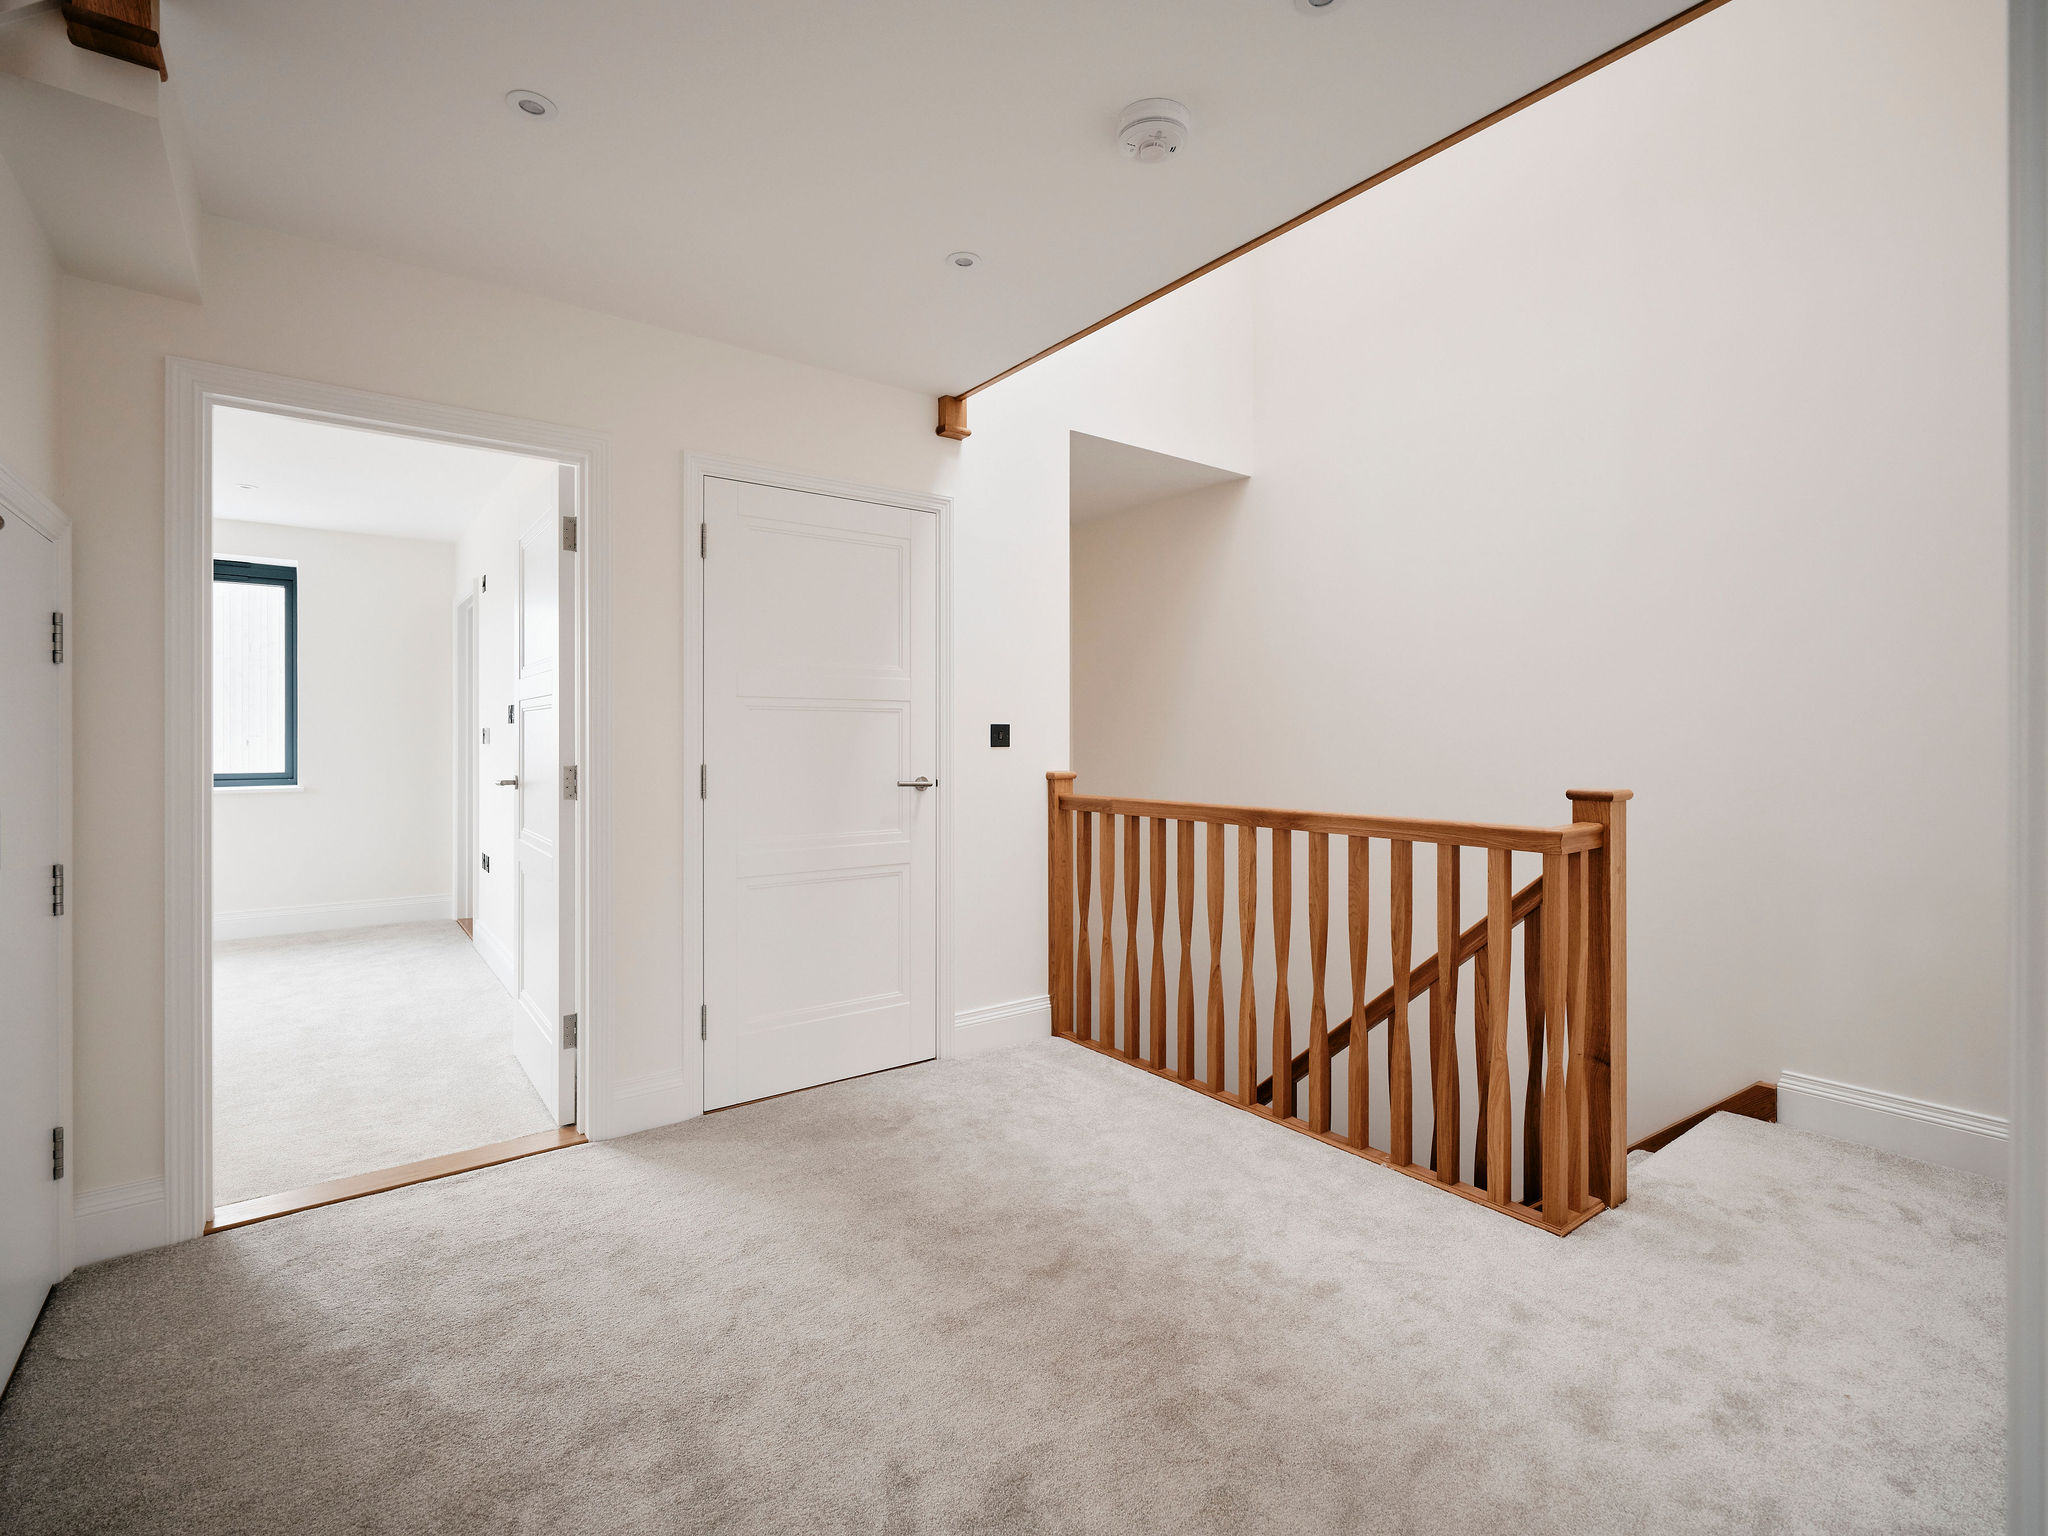
The first floor holds two double bedrooms and a bathroom. The top floor is given over to the principal bedroom suite, with its own en-suite shower room.
Outside, the garden is landscaped with lawn and patio, and the garage has an electric sectional door with provision for vehicle charging.
Key features
• Exclusive gated enclave of just ten eco-homes
• Completed to a 10-year insurance-backed latent defects warranty
• Moments from La Moye Golf Club, the beach and the railway walk
• Close to La Moye Primary and Les Quennevais Secondary
Accommodation
Ground floor
Sitting Room, 15'10 x 13'2
Cloakroom, 6'10 x 4'3
Kitchen/Dining, 21'7 x 14'9
Utility, 10'5 x 6'10
Garage, 20'1 x 13'11
First floor
Bedroom 2, 14'4 x 13'3
Bedroom 3, 14'4 x 12'0
Bathroom, 9'3 x 6'11
Second floor
Primary Bedroom, 19'6 x 14'4
En-suite, 8'6 x 7'7
Floorplan
Specification
• Bespoke fitted kitchen with a central island and LED under-cabinet lighting
• Premium Silestone worktops and splashback
• Franke undermounted sink with a Quooker tap for boiling, chilled and filtered water
• Fully integrated NEFF appliance suite: double oven, fridge freezer, dishwasher, hob and extractor
• Walk-in pantry and utility with a Minerva worktop and Franke sink
• Lounge feature wall with a remote-controlled electric fire and six bespoke oak display boxes with mirrored backs and integrated lighting
• Duravit sanitaryware throughout, with black fittings and illuminated LED mirrors
• Oak-effect ceramic tiles laid in a herringbone pattern over electric underfloor heating, zoned room by room via Heatmiser
• Oak-finished, fully carpeted staircases and built-in oak wardrobes to the principal suite
• Fully tiled bathrooms and en-suites with walk-in showers and electric heated towel rails
• Electrically operated Velux rooflights to the top floor
• Double-glazed, factory-finished aluminium windows and a composite front door
• Electric sectional garage door with an EV charging point
• Pressurised hot water cylinder integrated with an air source heat pump
• Rooftop solar panels, coordinated with the Velux rooflights
• Enclosed garden with a paved patio and a turfed lawn
Location
St Brelade
Catchments
La Moye, Les Quennevais
what3words
plugged.stages.orange
Available
House No. 7
£1,495,000
Bedrooms
3
Bathrooms
3
Size (sq ft)
1800
Enquire about this home
Book a viewing or ask us anything about this property and we will come straight back to you.
Thank you! Your submission has been received!
Oops! Something went wrong while submitting the form.
melrose
Melrose